Japanese manufacturing quality control is a way of running a factory built around one idea: a defect should never be produced in the first place. Instead of inspecting finished goods and sorting out failures at the end, the process itself is designed so mistakes are hard to make, obvious the moment they happen, and impossible to repeat. That is the short version, and the rest of this guide walks through how it actually happens on a real shop floor.
I’ve spent enough time reading supplier quality documentation and walking production floors in Japan to know that the popular version of this story is tidier than the truth. The system is powerful, it is widely copied, and it is also unevenly applied, frequently misunderstood, and occasionally oversold by the consultants who package it. How Japanese manufacturing quality control works in a real plant is less a single method than a chain of linked habits, and the chain is what this guide walks through.
Table of Contents
- 1What Is Japanese Manufacturing Quality Control?
- 2How Japanese Manufacturing Quality Control Works
- 3The Full Quality-Control Process at a Glance
- 4How Are Quality Standards Established and Shared?
- 5Where a buyer’s questions actually land
- 6How Are Suppliers and Incoming Materials Controlled?
- 7What Happens During Production?
- 8How Do Japanese Factories Use Kaizen and Poka-Yoke?
- 9How Do Statistical Process Control and Root-Cause Analysis Work?
- 10How Are Final Inspections, Audits, and Continuous Improvement Connected?
- 11What Makes the System Effective—and What Are the Limits?
- 12Frequently Asked Questions
- 13Does every Japanese manufacturer use the same quality-control system?
- 14How is kaizen different from quality control in a factory?
- 15What is jidoka, and how does it improve manufacturing quality?
- 16Are Japanese products inspected only at the end of production?
- 17How do Japanese factories prevent defects instead of finding them later?
- 18How can an outside buyer verify a Japanese supplier’s quality process?
- 19Conclusion: Start With Prevention, Measurement, and Feedback
What Is Japanese Manufacturing Quality Control?
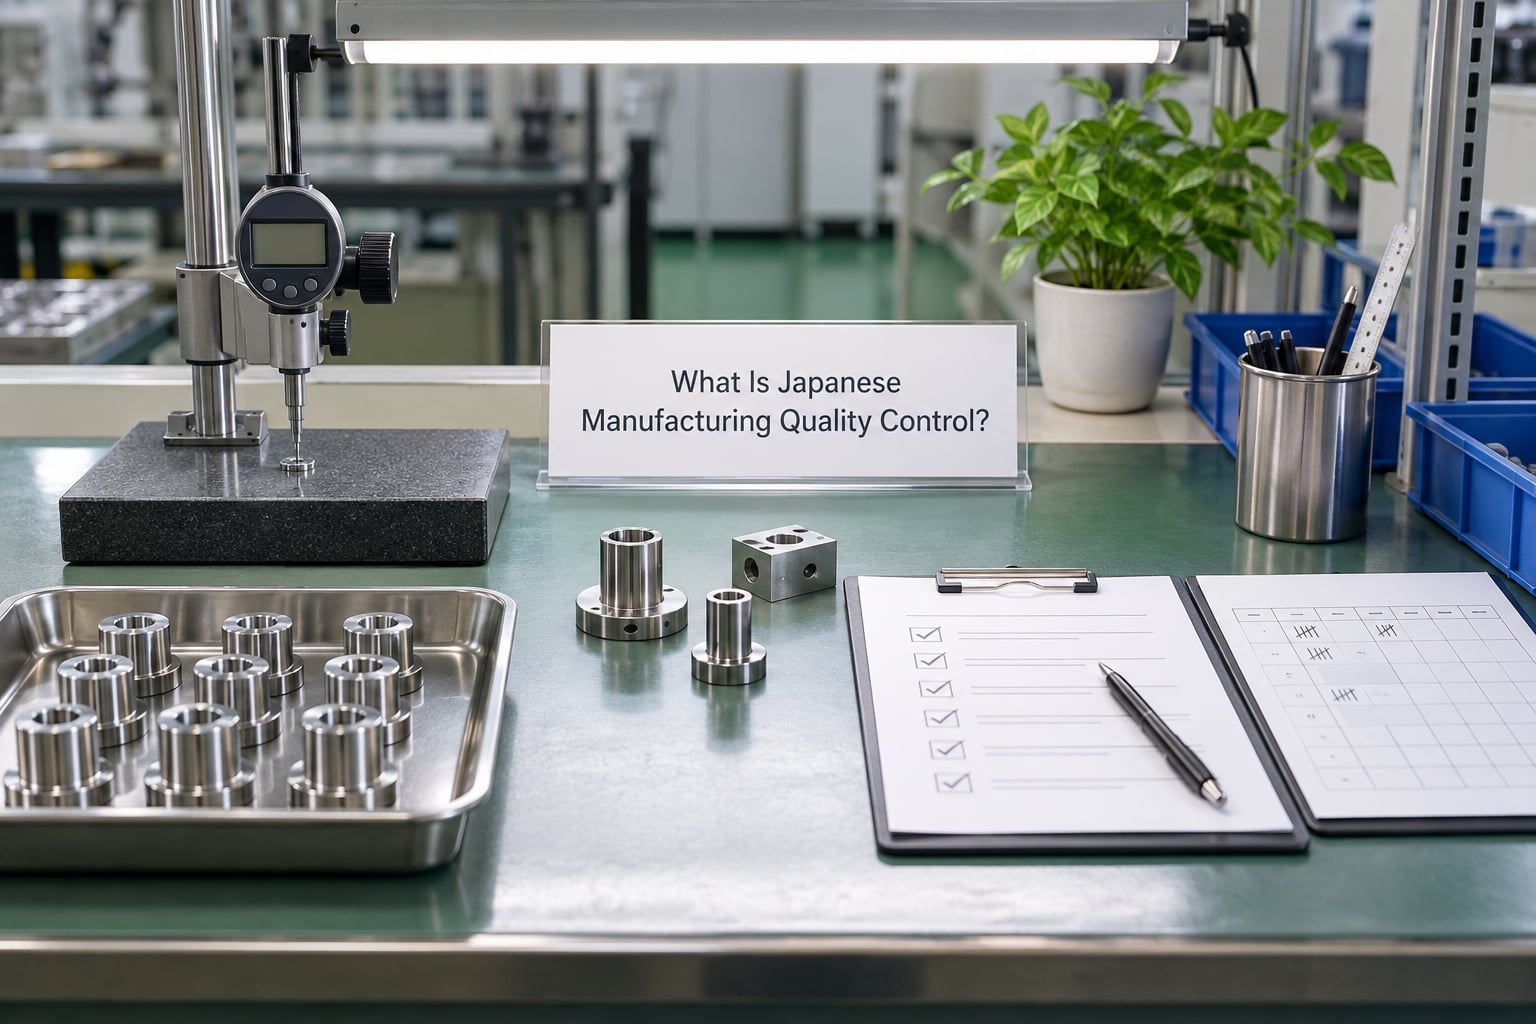
Japanese manufacturing quality control is the set of factory management practices developed largely at Toyota from the 1950s onward that prevent defects by building error-proofing into the process, giving workers authority to stop the line, and improving the line through small daily changes.
That is a management system, not a department. The quality function in a Japanese factory is usually small, because the assumption is that most quality work belongs to production itself.
It helps to separate four things people often blur together. Quality assurance is the paperwork and system that keeps the process capable: ISO 9001 certification, documented procedures, audit trails. Quality control is the measurement and checking that happens against those requirements. Poka-yoke is a device that makes an error physically difficult to commit. Jidoka is the practice of halting work the moment a defect or abnormality appears, so it cannot travel to the next station. Kaizen is the ongoing stream of small improvements that removes the root cause once the immediate problem is contained.
Quality control sits inside quality assurance, and poka-yoke and jidoka are specific quality-control mechanisms. Kaizen is broader than any of them. Once you can hold those four apart, most of the confusion online dissolves.
How Japanese Manufacturing Quality Control Works
How Japanese manufacturing quality control works comes down to four layers stacked on each other. Standard work defines how a task is done. Poka-yoke makes the wrong action physically difficult. Jidoka detects anomalies and halts the line immediately. Kaizen then uses what the halt produced to remove the root cause, so the same error cannot happen again.
Remove any one layer and the thing falls apart. Standard work without mistake-proofing means trained operators still slip. Mistake-proofing without a stop signal means a bad part travels three stations before anyone notices. A stop signal without root-cause work means the same line halts every Tuesday.
The four layers came out of postwar Japan. W. Edwards Deming taught statistics and quality management to Japanese engineers in the 1950s, and the Union of Japanese Scientists and Engineers turned that training into a national capability. Sakichi Toyoda had earlier introduced jidoka to the weaving loom so a broken thread stopped the machine automatically. Taiichi Ohno later built the Toyota Production System on autonomation and pull flow, and Shigeo Shingo developed poka-yoke as a formal discipline there.
The Full Quality-Control Process at a Glance
| Stage | What happens | Typical record |
|---|---|---|
| Requirements planning | Customer needs, drawings, tolerances and legal or safety rules become written specifications and a control plan | Drawing, control plan, design review minutes |
| Supplier control | Suppliers are qualified, materials are specified, incoming lots are sampled and inspected | Approved supplier list, incoming inspection report |
| Process control | Line setup, first-piece approval, parameter checks, in-process sampling, measurement and visual controls | First-article report, process check sheet, SPC chart |
| Finished-product inspection | Final function, appearance and specification checks before shipment | Final inspection record, test report |
| Corrective action | Containment, root-cause analysis, corrective action, and verification that the fix held | Corrective action report, 5 Whys sheet |
| Auditing | Layered process audits by supervisors, quality staff and cross-plant teams | Audit sheet, finding, closure record |
| Continuous improvement | Improvement ideas, small daily kaizen, and spread of proven fixes to other lines and plants | A3 report, standard work update, yokoten record |
How Are Quality Standards Established and Shared?
Quality standards start as customer requirements and end as a work instruction an operator can follow at 2 a.m. without asking a supervisor. In between sits a stack of documents, and the quality of that stack determines whether the factory floor is checking against reality or against paperwork.
Design turns customer expectations into drawings and specifications with numeric tolerances. Engineering builds a control plan that names, for each critical characteristic, which process parameter holds it, how often it is measured, and what the measurement method is. Production converts the control plan into standardized work: the sequence, cycle time, and method posted at the station. Quality defines acceptance criteria so inspection results are pass or fail rather than a matter of opinion.
The formal layer above all this is standards. JIS, the Japanese Industrial Standards catalogue maintained by the Japanese Industrial Standards Committee, defines manufacturing, testing and product expectations in Japan. JIS marks signal that a product or service was certified against a published Japanese standard. Many JIS standards are harmonised with ISO, so a certified plant usually holds ISO 9001 as well. The JIS mark tells you a defined test was passed, not that the product is remarkable.
Sharing the standards is the part companies get wrong. A specification sitting in a quality department’s server does nothing. On a good line the same numbers appear on the drawing, the control plan, the inspection gauge’s calibration record and the station’s work instruction sheet, and they agree. Where those four disagree, output is the tie-breaker, and that is a quality problem with a paperwork symptom.
Where a buyer’s questions actually land
If you are outside the factory trying to understand how Japanese manufacturing quality control works in practice, the useful documents are the control plan and the corrective action report. A control plan tells you what is measured and how often. A corrective action report tells you whether a problem was actually solved or just closed. Vendors will happily send a certificate; those two are harder and more revealing.
How Are Suppliers and Incoming Materials Controlled?
Suppliers are controlled at two points: before they are allowed to supply, and every time material arrives. Skipping the first one is how quality problems get imported rather than made.
Qualification means auditing the supplier’s own process, not just sampling their product. Does the supplier have a defined process? Can they show measurement data? Do their operators have authority to stop their own line when they find a defect? In Japan, an automaker that finds a problem at an assembly line will usually send engineers to the supplier rather than simply rejecting lots, because a rejected lot does not fix the process that produced it.
Incoming inspection then applies sampling plans to each lot, with tighter sampling for parts that have caused trouble before. Measurements are taken against the drawing, results are recorded by lot, and material is traceable back to its heat, batch or supplier. Nonconforming material gets a supplier scorecard, which drives corrective action requests and eventually a decision to requalify or replace the supplier.
The relationship part is real but worth describing accurately. Long-term supplier relationships, often grouped under the idea of a keiretsu, give a manufacturer the access and patience to improve a supplier over years instead of swapping them out next quarter. That works when both sides want it. It is not a guarantee, and a buyer should not read supplier loyalty as supplier quality.
What Happens During Production?
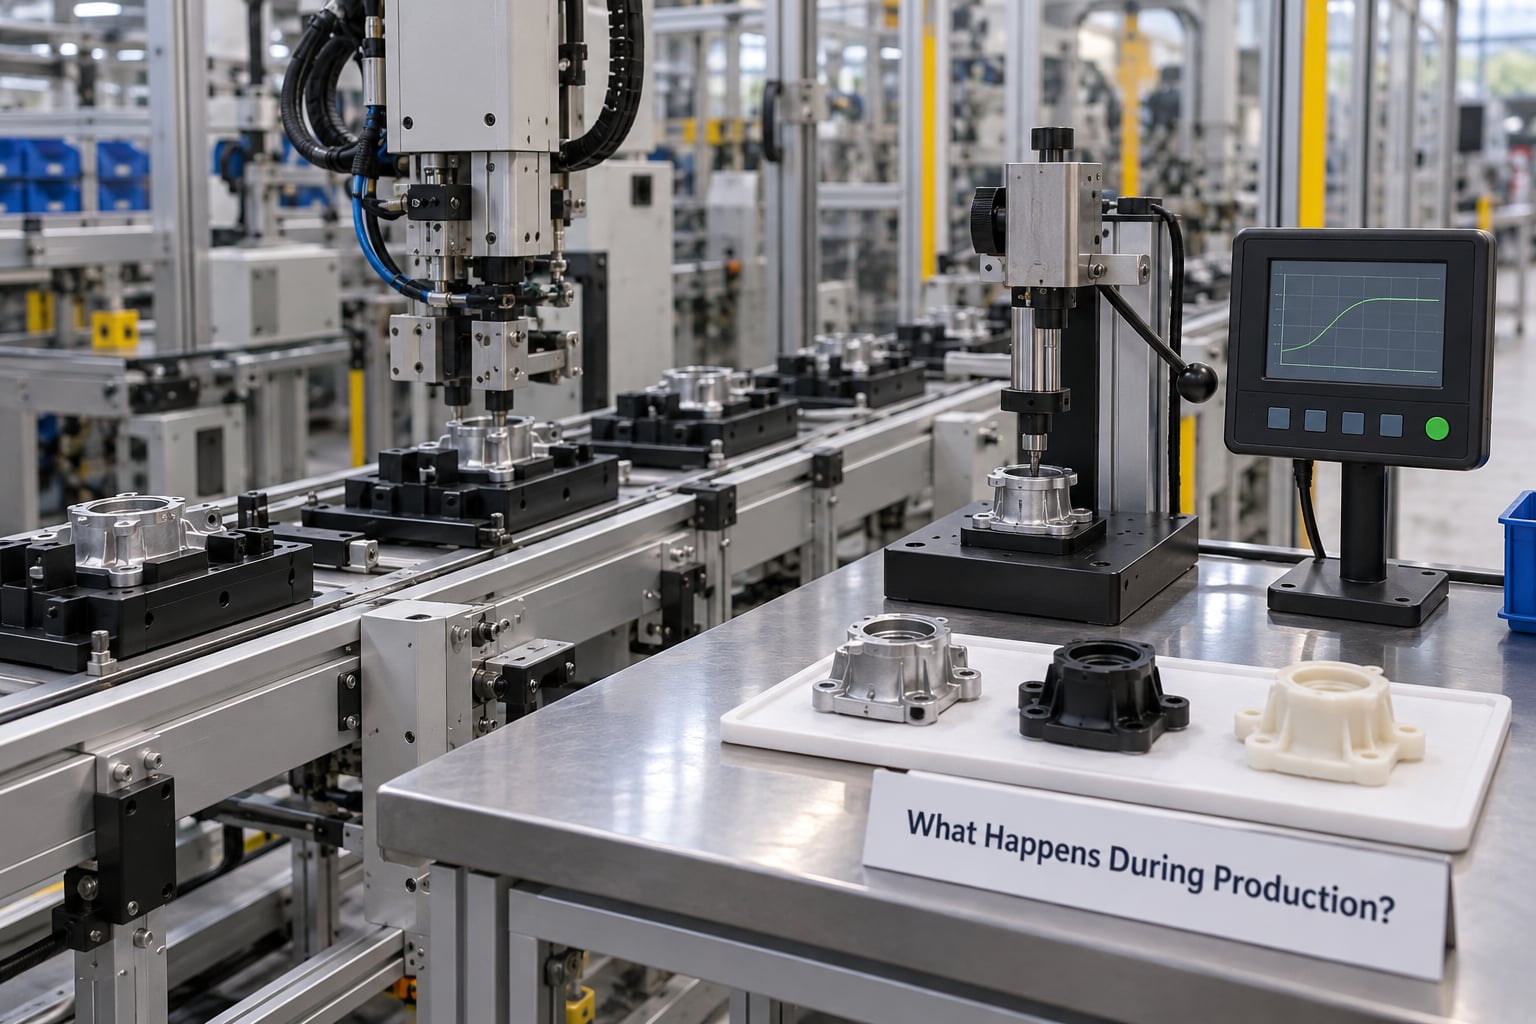
During production, quality control becomes a sequence of small checks that happen while the part is being made, not after.
At line setup, the process is set and the first article is measured against the drawing before anyone runs production. Nobody signs off a setup on a verbal assurance; it gets measured. From there, the cadence depends on the part. Critical dimensions get checked at a set frequency or on a statistical plan, and the results feed a chart rather than a stack of pass or fail slips.
Tooling has its own discipline. Cutting tools and fixtures have tracked lives, and a worn tool changes output before it breaks. Gauge calibration is logged, because a measurement from an uncalibrated gauge is not a measurement. Visual controls handle what a gauge would miss: shadow boards that show the correct part orientation, colour-coded floor tape marking a no-storage zone, and boards that go visibly empty when a component is missing.
Operators record what they see on the station check sheet, and that record is the trigger for everything downstream. No record, no data, no improvement. The recurring point on factory floors is that the paperwork only matters if the operator can stop the line when something is wrong, and a system that measures but cannot halt is a measurement exercise.
How Do Japanese Factories Use Kaizen and Poka-Yoke?
Kaizen is change for the better, and it works through volume rather than heroics. A worker proposes a small improvement, the line tries it, the result is checked, and if it holds it becomes the new standard. Kaizen is contrasted with kaikaku, breakthrough change that redraws the whole process. Plants need both, and a plant that only does kaizen drifts into over-lean, where too much waste simply survives.
Poka-yoke is the physical layer. A fixture that will not close unless the part is oriented correctly, a connector that physically cannot be inserted backwards, a sensor that will not release the pallet if a screw is missing, an interlock that stops the machine if a guard is off. Shigeo Shingo’s original form, baka-yoke, was cruder: a two-wheeled cart that tipped over if parked on a slope. The principle is identical. Design the error out of the possible.
Jidoka is the human layer. A thread in r/manufacturing described it as automation with a human touch, with four practical principles: detect the abnormality early, stop production immediately, fix it there and then, and analyse the cause so it does not return. In practice that stop is the Andon cord, a cord at each station that any operator can pull to halt the line, alongside a signal board that colours the reason. The same thread described the cord as a simple action that has prevented faulty units reaching customers. Whether that is theatre depends entirely on whether management punishes the person who pulled it, and plants where pulling the cord is a career risk have jidoka on the poster and nothing on the line.
5S is the tidying discipline underneath everything. It is five steps: sort, set in order, shine, standardize, sustain. It is often confused online with a tidiness rule about five minutes of cleaning before leaving work, which is a different idea entirely, but the manufacturing version is about making abnormal conditions visible, because a cluttered station hides a missing part.
Genchi genbutsu, go and see, is the rule that managers stand at the actual work rather than reading a report about it. Kanban, the pull system, ties quality to flow: work only starts when the next station needs it, so defects surface immediately instead of piling up invisibly behind a queue. Muda, muri and mura describe waste, overburden and unevenness, and give the improvement effort something to aim at. Yokoten, spreading across everywhere, is how a fix that worked in one plant reaches the others.
How Do Statistical Process Control and Root-Cause Analysis Work?
Statistical process control separates variation that is normal from variation that is not. A chart plots a measured characteristic over time with control limits derived from the data itself. Points inside the limits are ordinary noise, a trend drifting toward a limit is an early warning, and a point outside the limits means something changed that the process was not designed to absorb.
That distinction matters because a factory that reacts to every fluctuation spends its life chasing noise. The charting is there to identify special-cause variation, where a machine drifted or a material batch behaved differently, rather than common-cause variation, which is built into the process as designed and needs a redesign instead of a scolding.
When a real problem appears, the investigation method is usually one of two. The 5 Whys walks backward through causes until it reaches something a team can actually change, and it fails when the fifth why is blame. The Ishikawa diagram sorts candidate causes into people, machine, material, method, measurement and environment, which stops the team from settling on the first plausible story. Both are cheap and quick, which is the point.
The behaviour detail is more revealing than the tool. Teams examine the process rather than the operator who happened to be holding the part when it went wrong. An operator who made an error on a well-designed task did not cause the defect; the task let the error be available. Fixing the process also fixes it for the next person, which fixing the person never does.
How Are Final Inspections, Audits, and Continuous Improvement Connected?
Final inspection still happens. It is the last gate before goods leave, and it verifies function, appearance and specification against the drawing. What differs is the weight it carries. In a prevention-based system the final gate should mostly confirm what the process already assured, not act as the first serious check of the day.
Auditing is layered. Supervisors audit the process daily, quality staff audit on a longer cycle, and cross-plant or corporate teams audit other plants’ processes. Findings go into an audit record with an owner and a closure date, and an open finding blocks the line or the shipment depending on severity. Layered audits work because the supervisor who does the same check every day stops seeing it, and a fresh pair of eyes catches that.
Corrective action closes the loop. Containment protects the customer first, then the root cause gets identified, the action gets implemented, and someone verifies the action held by re-measuring over a period rather than declaring victory on day one. Verified results feed standardized work, the control plan, and training, and the supplier scorecard carries the signal upstream when the cause was material. The management review at the end of the cycle looks at the pattern across all of it.
What Makes the System Effective—and What Are the Limits?
The strengths are structural rather than cultural. Prevention is cheaper than inspection, because a defect caught in-process costs a fraction of one found at the customer. Standardisation means output does not depend on who happens to be on shift. Traceability means a problem can be bounded to a lot, a shift, a machine. Operator authority means the person closest to the abnormality is empowered to act on it. Long supplier relationships make real improvement possible instead of constant supplier replacement.
The limits matter just as much. The vocabulary is abused constantly. In r/LeanManufacturing, practitioners complain openly that consultant-written material, including books framed around the Toyota Way, misapplies the system and damages the people doing the work, and that complaint is fair. A company can adopt the words and none of the behaviour, and the result is a stop button nobody pulls.
Practices also vary enormously by sector, product and volume. A semiconductor fab runs contamination control to a standard no car plant would recognise, and a commenter on Hacker News who worked in the industry described cleanliness expectations inside Japanese fab lines as well above their US experience. On the other hand, a low-volume job shop with fifty people does not run a pull system, and nobody sensible expects it to.
Regulation shapes design too. Japan’s kei car rules and the incentive to scrap vehicles at three years have pushed manufacturers toward compact, efficient, repairable vehicles, and the durability people associate with Japanese cars comes from that combination of regulation, long supplier relationships and design for maintainability rather than from any single cultural trait. The comparison with American vehicle sales is mostly about what buyers here can afford and what ownership costs, not about build quality.
And the system’s most-cited success stories are frequently borrowed. Much of what gets attributed to Japanese manufacturing was assembled from imported American management theory, adapted to Japanese industrial conditions, then exported back as Japanese practice. The lesson worth keeping is that the adaptation worked.
Frequently Asked Questions
Does every Japanese manufacturer use the same quality-control system?
No. Large automakers, electronics firms and machine shops share a vocabulary drawn from lean manufacturing, but the practice varies sharply by sector, product, production volume and customer requirements. A semiconductor fab is measured on contamination control, a car plant on line throughput and variation, and a small job shop on drawing compliance. The Japanese terms describe tools, not a single standard system any plant must run.
How is kaizen different from quality control in a factory?
Quality control checks whether output matches requirements. Kaizen is the ongoing effort to make the process better, cheaper and less wasteful, and it uses the data that quality control generates. Kaizen is usually described as change for the better and contrasted with kaikaku, which is a step change. A plant doing kaizen without kaikaku tends to leave large amounts of waste untouched, a failure mode practitioners call over-lean.
What is jidoka, and how does it improve manufacturing quality?
Jidoka, or autonomation, means detecting an abnormality and stopping work immediately rather than producing a known bad part. Any operator can trigger it, usually by pulling an Andon cord at the station, which halts the line and flags the reason on a signal board. The benefit is containment at source: the defect is fixed at the station where it was made, and the root cause is analysed before the line restarts.
Are Japanese products inspected only at the end of production?
No. Final inspection exists, but in a prevention-based system it confirms what the process has already assured rather than acting as the first serious check. Most checks happen earlier: incoming material inspection, first-article approval at setup, in-process sampling at defined frequencies, and automated measurement tied to statistical process control. By the time a part reaches the final gate, most problems should already have been caught and fixed upstream.
How do Japanese factories prevent defects instead of finding them later?
Three mechanisms do most of the work. Standardized work fixes the method so it does not depend on the individual operator. Poka-yoke makes the wrong action physically impossible or obvious, through fixtures, orientation guides and interlocks. Jidoka detects anomalies instantly and stops the line, so a defect is contained before it moves downstream. Together they shift the cost of poor quality from rework and warranty to a small fix at one station.
How can an outside buyer verify a Japanese supplier’s quality process?
Ask for evidence rather than declarations. Request a control plan naming which characteristics are measured and how often, plus two recent corrective action reports showing a root cause and a verified fix. Ask for process audit records and gauge calibration logs, and check whether the plant holds ISO 9001 and any relevant JIS certification. A supplier willing to show incomplete records with an honest explanation is safer than one sending only certificates.
Conclusion: Start With Prevention, Measurement, and Feedback
Japanese manufacturing quality control works when quality is treated as something the process produces rather than something inspectors catch. Standard work fixes the method, mistake-proofing removes the error, stop-the-line authority contains the problem, and root-cause analysis keeps it from returning.
If you are evaluating a factory, a supplier or your own line, look at five things in order. Are the requirements written and measurable? Does everyone on the line work from the same instruction? Can an operator stop the line without penalty? Does a problem get a real root cause rather than a close-out note? Is the fix verified over time and then pushed to other lines? If those five hold, the rest is usually detail.